<-- style PDP --> 6697 St. Michael Drive, Niagara Falls - Detached for sale for $849,900
  • new
  • for sale

6697 St. Michael Drive

Niagara Falls, Ontario, L2E 1A1 - Forestview

$849,900

  • Neighbourhood

    Forestview

  • Major Intersection

    Milomir St/St. Michael Ave

  • Listed Since: 2 day(s)

  • Last update: 1 day(s) ago

Overview

  • Property Type

    Detached, 2-Storey

  • Bedrooms

    4

  • Bathrooms

    3

  • Basement

    Unfinished

  • Kitchen

    1

  • Total Parking

    6 (2 Attached Garage)

  • Lot Size

    91x93 (Feet)

  • Taxes

    $7,174.00 (2026)

  • Type

    Freehold

Property Description

Property description for 6697 St. Michael Drive, Niagara Falls

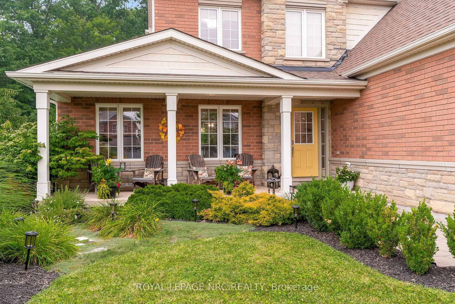
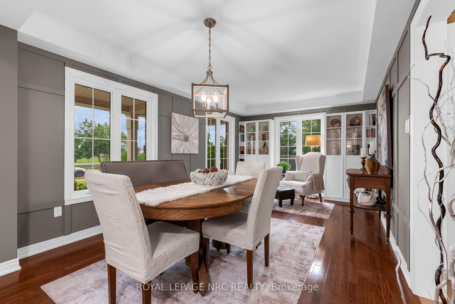
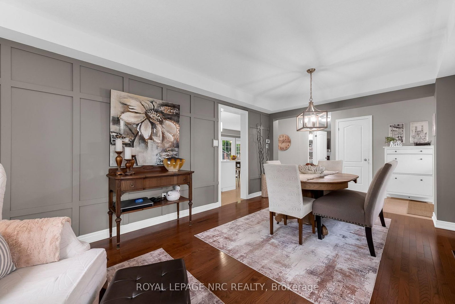
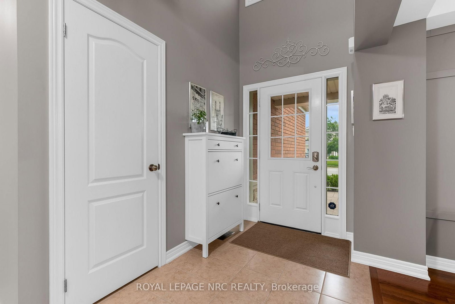
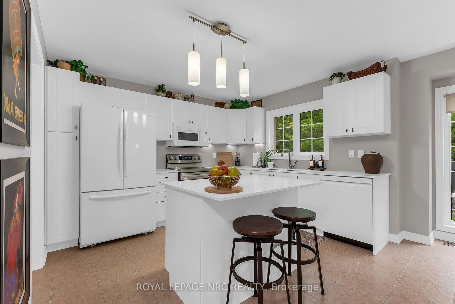
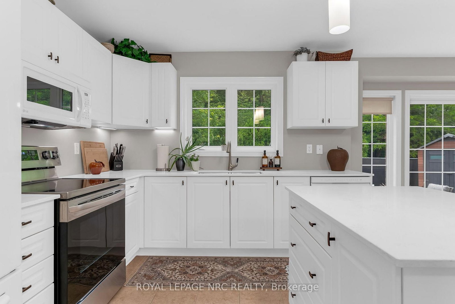
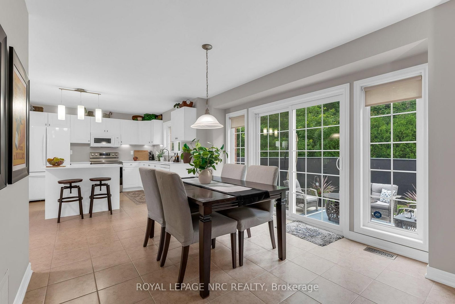
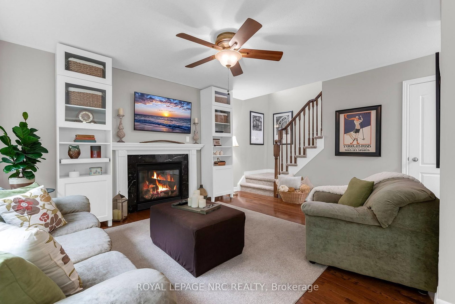
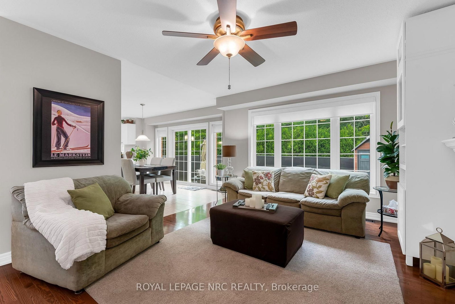
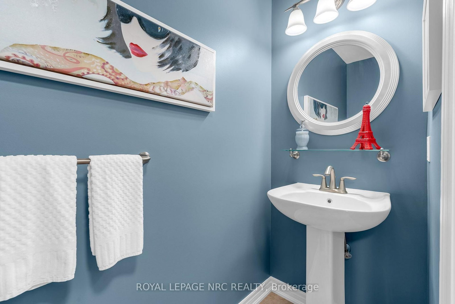
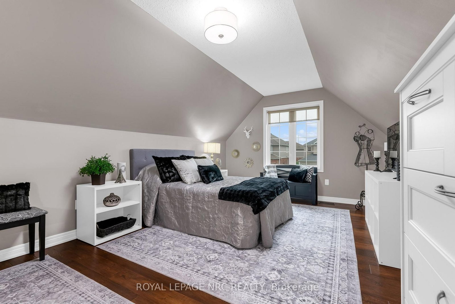
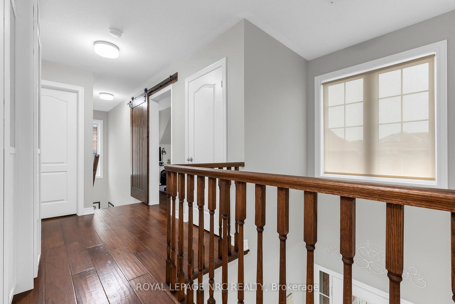
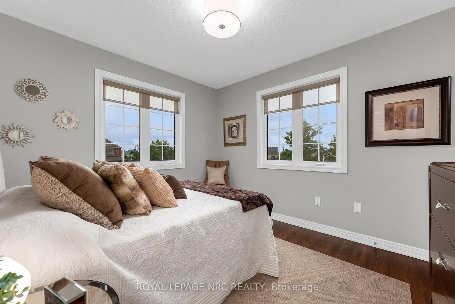
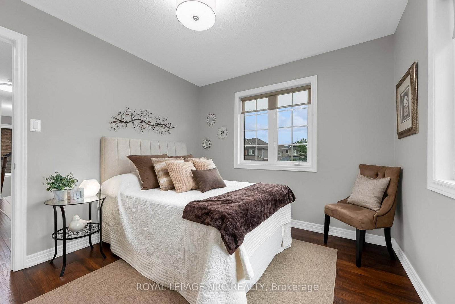
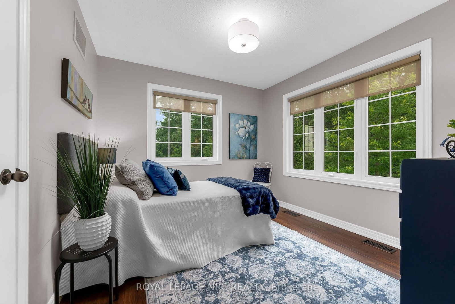
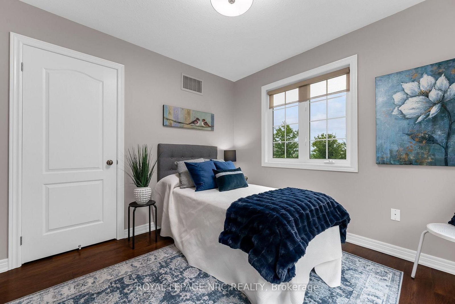
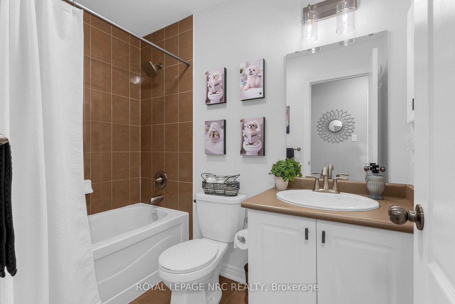
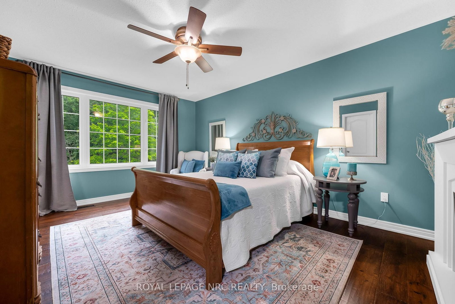
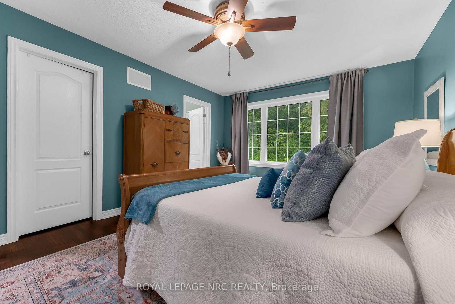
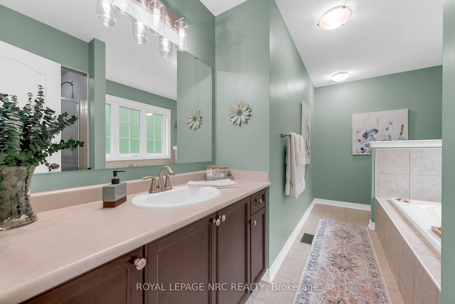
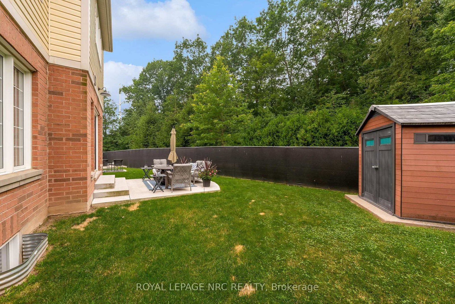
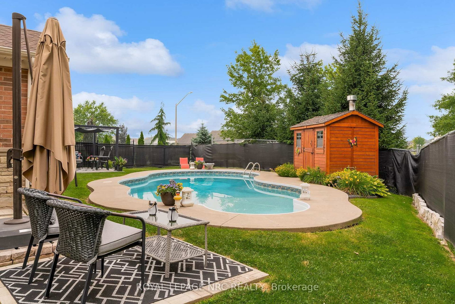
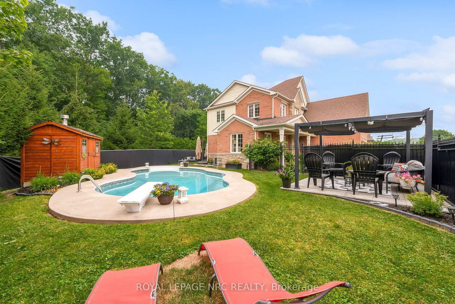
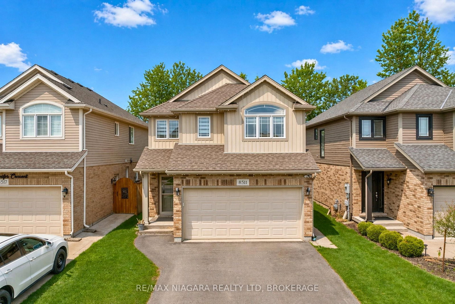
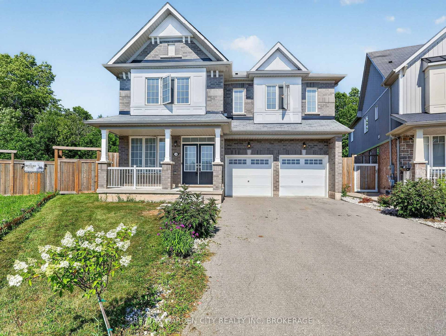
No rear neighbours and an in-ground pool? Today is your lucky day! Welcome to 6697 St. Michael Drive. This home definitely checks off all the boxes. From the moment you step out of the car, you will fall in love with this home's gorgeous curb appeal and perfectly placed landscaping. The oversized front porches the perfect place to start and end the day with your favourite beverage. Upon entering the home you will be greeted by large purposeful rooms filled with natural light. The formal dining room includes a reading nook and over looks the beautiful heated in-ground pool. Nearby you will find the spacious white kitchen with quartz counters and a nice sized dinette that features a sliding glass door that leads to the fully fenced yard. A warm and inviting living room includes a gas fireplace and is a great spot to cozy up with loved ones. A 2 piece powder room and ample closet space round out the main floor features. Travel upstairs to find 3 beautiful bedrooms, a full 4 piece bathroom and the private primary bedroom suite that includes a walk-in closet and spa-like ensuite bathroom. The unfinished basement includes a cold cellar, bathroom rough-in, laundry and is waiting to become the rec room of your dreams. This yard needs to be seen to be believed! Whether you prefer to bask in the sun or go for a dip in the pool this yard will be your happy place! After you've dried off enjoy a stroll on the nearby walking path or some playtime with the kids in one of the neighbourhood's many parks. Schools, shopping and all amenities are within a few minutes drive. If you are after a wonderful home in a family focused neighbourhood - welcome home!

Listed by ROYAL LEPAGE NRC REALTY

  • MLS #

    X13573494

  • Sq. Ft

    2000-2500

  • Sq. Ft. Source

    MLS

  • Lot Irregularities

    Y

  • Year Built

    16-30

  • Pool

    Inground

  • Drive

    Pvt Double

  • Garage

    Attached, 2 spaces

  • Total Parking

    6

  • Family Room

    N

  • Den

    N

  • Exterior

    Vinyl Siding

  • Fireplace

    Y

  • Roof

    Asphalt Shingle

  • Foundation

    Poured Concrete

  • Elevator

    N

  • Water View

    n/a

  • Laundry Level

    Lower

  • Heat

    Forced Air

  • A/C

    Central Air

  • Water

    Municipal

  • Water Supply

    n/a

  • Sewers

    Sewers

  • Central Vac

    N

  • Foyer

    3.61 x 1.52 ft Main level

  • Dining

    5.0 x 3.33 ft Main level

    hardwood floor, B/I Bookcase

  • Kitchen

    3.12 x 3.61 ft Main level

    Centre Island, Quartz Counter

  • Breakfast

    3.27 x 2.59 ft Main level

    hardwood floor, W/O To Patio

  • Living

    3.63 x 4.84 ft Main level

    Gas Fireplace, B/I Bookcase, hardwood floor

  • Primary

    4.5 x 3.65 ft 2nd level

    4 Pc Ensuite

  • 2nd Br

    2.99 x 3.34 ft 2nd level

  • 3rd Br

    3.48 x 6.05 ft 2nd level

  • 4th Br

    3.11 x 3.07 ft 2nd level

  • MLS #

    X13573494

  • Sq. Ft

    2000-2500

  • Sq. Ft. Source

    MLS

  • Lot Irregularities

    Y

  • Year Built

    16-30

  • Pool

    Inground

  • Drive

    Pvt Double

  • Garage

    Attached, 2 spaces

  • Total Parking

    6

  • Family Room

    N

  • Den

    N

  • Exterior

    Vinyl Siding

  • Fireplace

    Y

  • Roof

    Asphalt Shingle

  • Foundation

    Poured Concrete

  • Elevator

    N

  • Water View

    n/a

  • Laundry Level

    Lower

  • Heat

    Forced Air

  • A/C

    Central Air

  • Water

    Municipal

  • Water Supply

    n/a

  • Sewers

    Sewers

  • Central Vac

    N

  • Foyer

    3.61 x 1.52 ft Main level

  • Dining

    5.0 x 3.33 ft Main level

    hardwood floor, B/I Bookcase

  • Kitchen

    3.12 x 3.61 ft Main level

    Centre Island, Quartz Counter

  • Breakfast

    3.27 x 2.59 ft Main level

    hardwood floor, W/O To Patio

  • Living

    3.63 x 4.84 ft Main level

    Gas Fireplace, B/I Bookcase, hardwood floor

  • Primary

    4.5 x 3.65 ft 2nd level

    4 Pc Ensuite

  • 2nd Br

    2.99 x 3.34 ft 2nd level

  • 3rd Br

    3.48 x 6.05 ft 2nd level

  • 4th Br

    3.11 x 3.07 ft 2nd level

Thinking of Selling?

Find Out Your Home’s Value in Today’s Market!

No Email or Signup is required to view your home estimate.

estimate your home value

Contact Manoj Kukreja

Sales Representative,
Century 21 People’s Choice Realty Inc.,
Brokerage
(647) 576 - 2100

Manoj profile avatar

Mortgage Calculator

This data is for informational purposes only.

Mortgage Payment per month

Principal Amount

Interest

Total Payable

Amortization

Amortization

Closing Cost Calculator

This data is for informational purposes only.

Closing Cost Total for this property

Total Cash flow for purchasing this property

Down Payment(%)*
Additional information

Provincial Land Transfer Tax

Ontario Land Transfer Tax Rebate

Toronto Land Transfer Tax

Toronto Land Transfer Tax Rebate

PST on CMHC Insurance Premium

Lawyer Fees

$2,825

Government Registration Fee's

$164

Title Insurance

Closing Cost Total

Total Cash flow for purchasing this property

Provincial Land Transfer Tax

Ontario Land Transfer Tax Rebate

Toronto Land Transfer Tax

Toronto Land Transfer Tax Rebate

PST on CMHC Insurance Premium

Lawyer Fees

$2,825

Government Registarion Fee's

$164

Title Insurance

Down Payment(%)*

* A down payment of less than 20% is permitted only for first-time home buyers purchasing their principal residence. The minimum down payment required is 5% for the portion of the purchase price up to $500,000, and 10% for the portion between $500,000 and $1,500,000. For properties priced over $1,500,000, a minimum down payment of 20% is required.

Thinking of Selling?

Find Out Your Home’s Value in Today’s Market!

No Email or Signup is required to view your home estimate.

estimate your home value

Contact Manoj Kukreja

Sales Representative, Century 21 People’s Choice Realty Inc., Brokerage
(647) 576 - 2100

Manoj profile avatar

Recent Sold Listings in Forestview, Niagara Falls

Popular Cities